

Listing Courtesy of: REALTRACS as distributed by MLS GRID / Listed By: Lillian Long, Century 21 Platinum Properties
1061 Whitney Dr Clarksville, TN 37042
Pending (51 Days)
$370,000 (USD)
Description
MLS #:
RTC3304288
RTC3304288
Taxes
$2,855
$2,855
Lot Size
7,405 SQFT
7,405 SQFT
Type
Single-Family Home
Single-Family Home
Year Built
2022
2022
Style
Traditional
Traditional
County
Montgomery County
Montgomery County
Listed By
Lillian Long, Century 21 Platinum Properties
Source
REALTRACS
Last checked Sep 13 2026 at 3:33 PM GMT+0000
REALTRACS
Last checked Sep 13 2026 at 3:33 PM GMT+0000
Bathroom Details
- Full Bathrooms: 2
- Half Bathroom: 1
Interior Features
- Extra Closets
- Ceiling Fan(s)
- Walk-In Closet(s)
- Pantry
- Open Floorplan
- High Speed Internet
Subdivision
- Cedar Springs
Lot Information
- Level
Property Features
- Fireplace: 1
Heating and Cooling
- Central
- Ceiling Fan(s)
- Electric
Homeowners Association Information
- Dues: $37
Flooring
- Carpet
- Vinyl
- Tile
Exterior Features
- Brick
- Vinyl Siding
- Stone
- Roof: Shingle
Utility Information
- Utilities: Electricity Available, Water Available, Cable Connected
- Sewer: Public Sewer
- Energy: Doors
School Information
- Elementary School: Pisgah Elementary
- Middle School: Northeast Middle
- High School: Northeast High School
Parking
- Driveway
- Garage Door Opener
- Garage Faces Front
Stories
- 2
Living Area
- 2,265 sqft
Location
Estimated Monthly Mortgage Payment
*Based on Fixed Interest Rate withe a 30 year term, principal and interest only
Listing price
Down payment
%
Interest rate
%Mortgage calculator estimates are provided by C21 Platinum Properties and are intended for information use only. Your payments may be higher or lower and all loans are subject to credit approval.
Disclaimer: Square footage is based on information available to agent, including County records. Information has not been verified by agent and should be verified by buyer.
Based on information submitted to the MLS GRID as of 9/13/2026 15:33. All data is obtained from various sources and may not have been verified by broker or MLS GRID. Supplied Open House Information is subject to change without notice. All information should be independently reviewed and verified for accuracy. Properties may or may not be listed by the office/agent presenting the information.



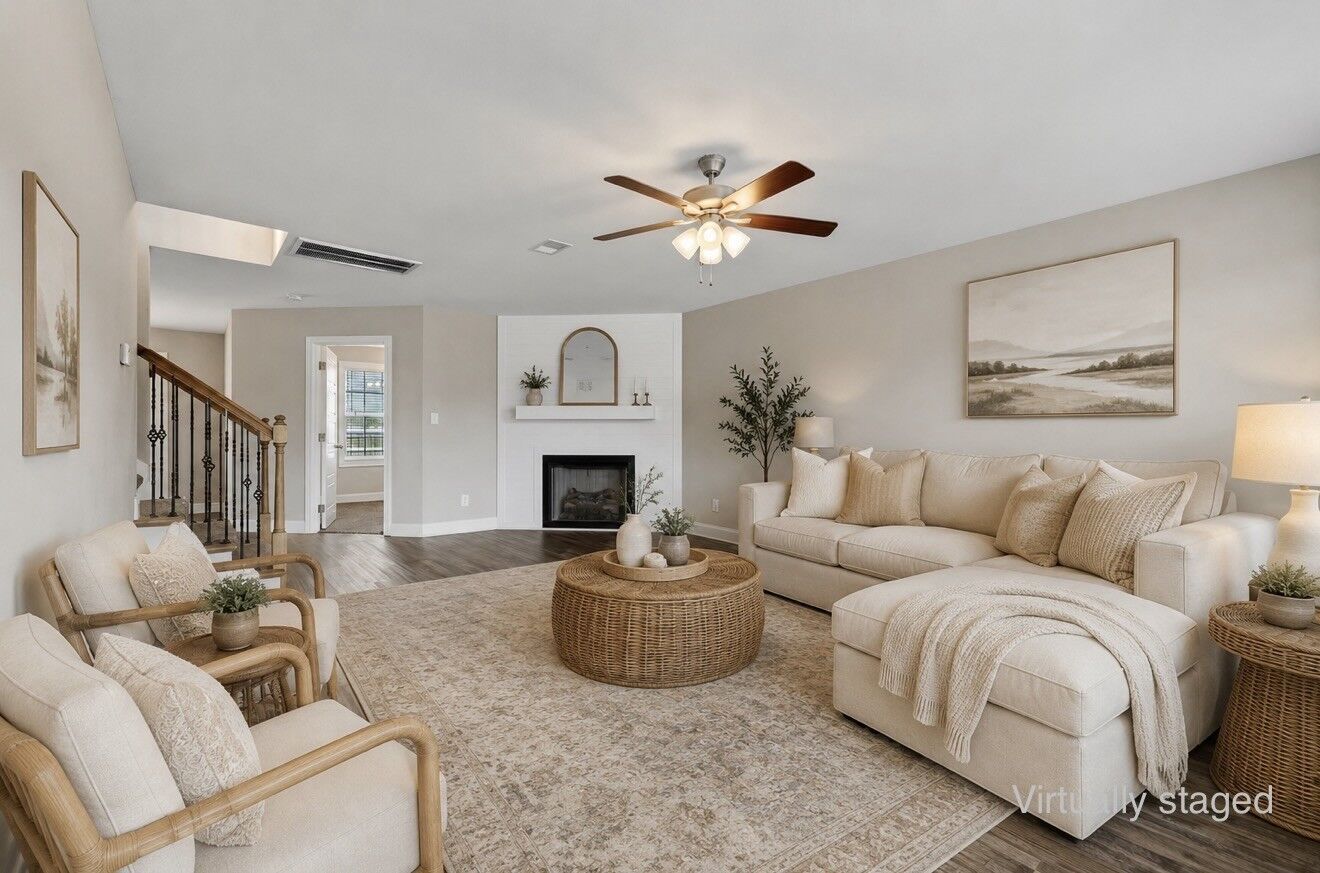
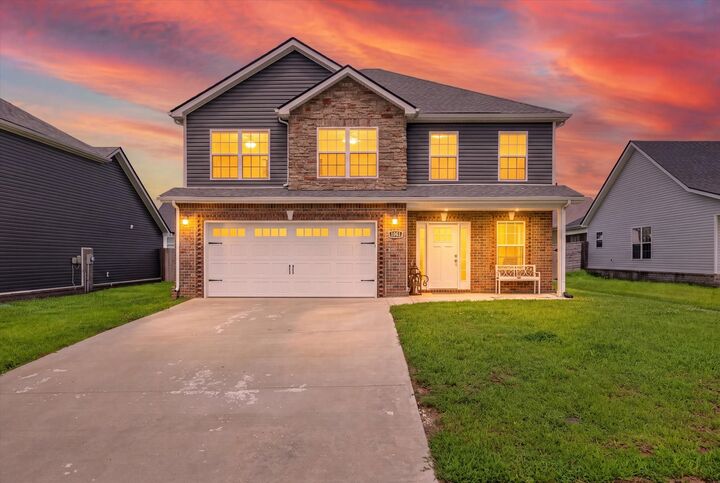
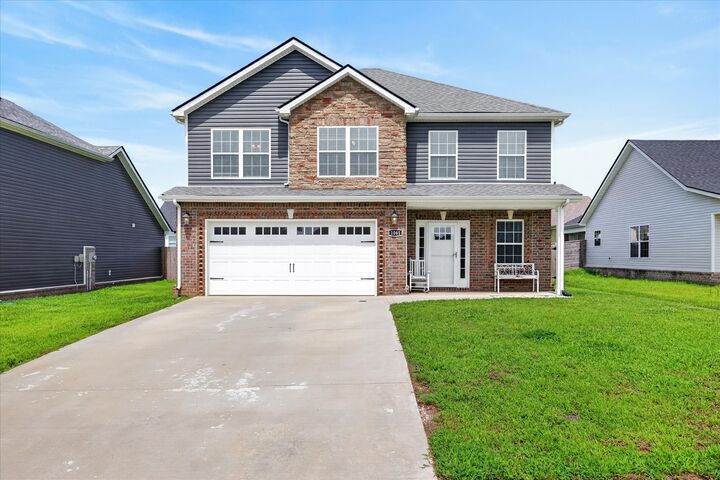
Skip the wait and extra expense of new construction—this beautifully maintained, one-owner home is truly move-in ready! Offering 5 bedrooms, 2.5 bathrooms, and a 2-car garage, this home includes upgrades already in place, saving you time and money. A welcoming covered front porch, exterior recess lighting, storm door, and sidewalks throughout the neighborhood create inviting curb appeal. Inside, the open-concept layout is filled with natural light and features a stunning floor-to-ceiling shiplap gas fireplace as the centerpiece of the living room. The kitchen is designed for everyday living with granite countertops, white cabinetry, stainless steel appliances, two pantries, and a sink overlooking the backyard. The adjoining dining area is perfect for family meals or entertaining, while the main-level bedroom offers the flexibility of a guest room, home office, or playroom. Upstairs, the primary suite features tray ceilings, a huge walk-in closet, double vanities, a jetted tub, and an oversized tiled walk-in shower. A large laundry room—with the washer and dryer included—adds even more convenience. Step outside to the fully fenced backyard, where the owners expanded the concrete patio to create even more space for entertaining alongside the covered patio. A storage shed and swing set both remain with the home. Located just minutes from schools, shopping, restaurants, grocery stores, Fort Campbell, and the future Hazelwood Recreation Complex, you'll enjoy easy access to an indoor pool, fitness facilities, sports fields, playgrounds, walking trails, and community gathering spaces. With generous living space, thoughtful upgrades, and $11,000 in seller concessions, this home delivers exceptional value in today's market. Schedule your private showing today!!