

Listing Courtesy of: REALTRACS as distributed by MLS GRID / Listed By: Kimberly Kielor, Century 21 Platinum Properties
118 Greenland Farms Dr Clarksville, TN 37040
Active (104 Days)
$345,000 (USD)
Description
MLS #:
RTC3178290
RTC3178290
Taxes
$1,918
$1,918
Lot Size
0.35 acres
0.35 acres
Type
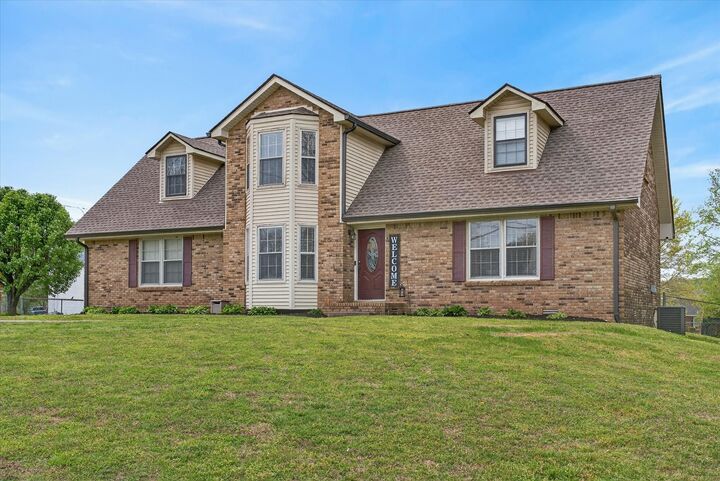
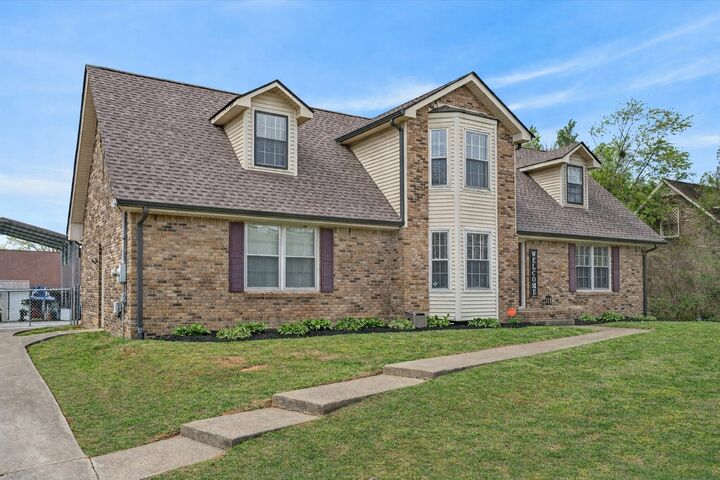
Single-Family Home
Single-Family Home
Year Built
1987
1987
County
Montgomery County
Montgomery County
Listed By
Kimberly Kielor, Century 21 Platinum Properties
Source
REALTRACS
Last checked Jul 30 2026 at 3:33 PM GMT+0000
REALTRACS
Last checked Jul 30 2026 at 3:33 PM GMT+0000
Bathroom Details
- Full Bathrooms: 2
- Half Bathroom: 1
Interior Features
- Ceiling Fan(s)
- Walk-In Closet(s)
Subdivision
- Greenland Farms
Lot Information
- Level
Heating and Cooling
- Central
- Natural Gas
- Electric
- Central Air
- Ceiling Fan(s)
Basement Information
- Crawl Space
Flooring
- Carpet
Exterior Features
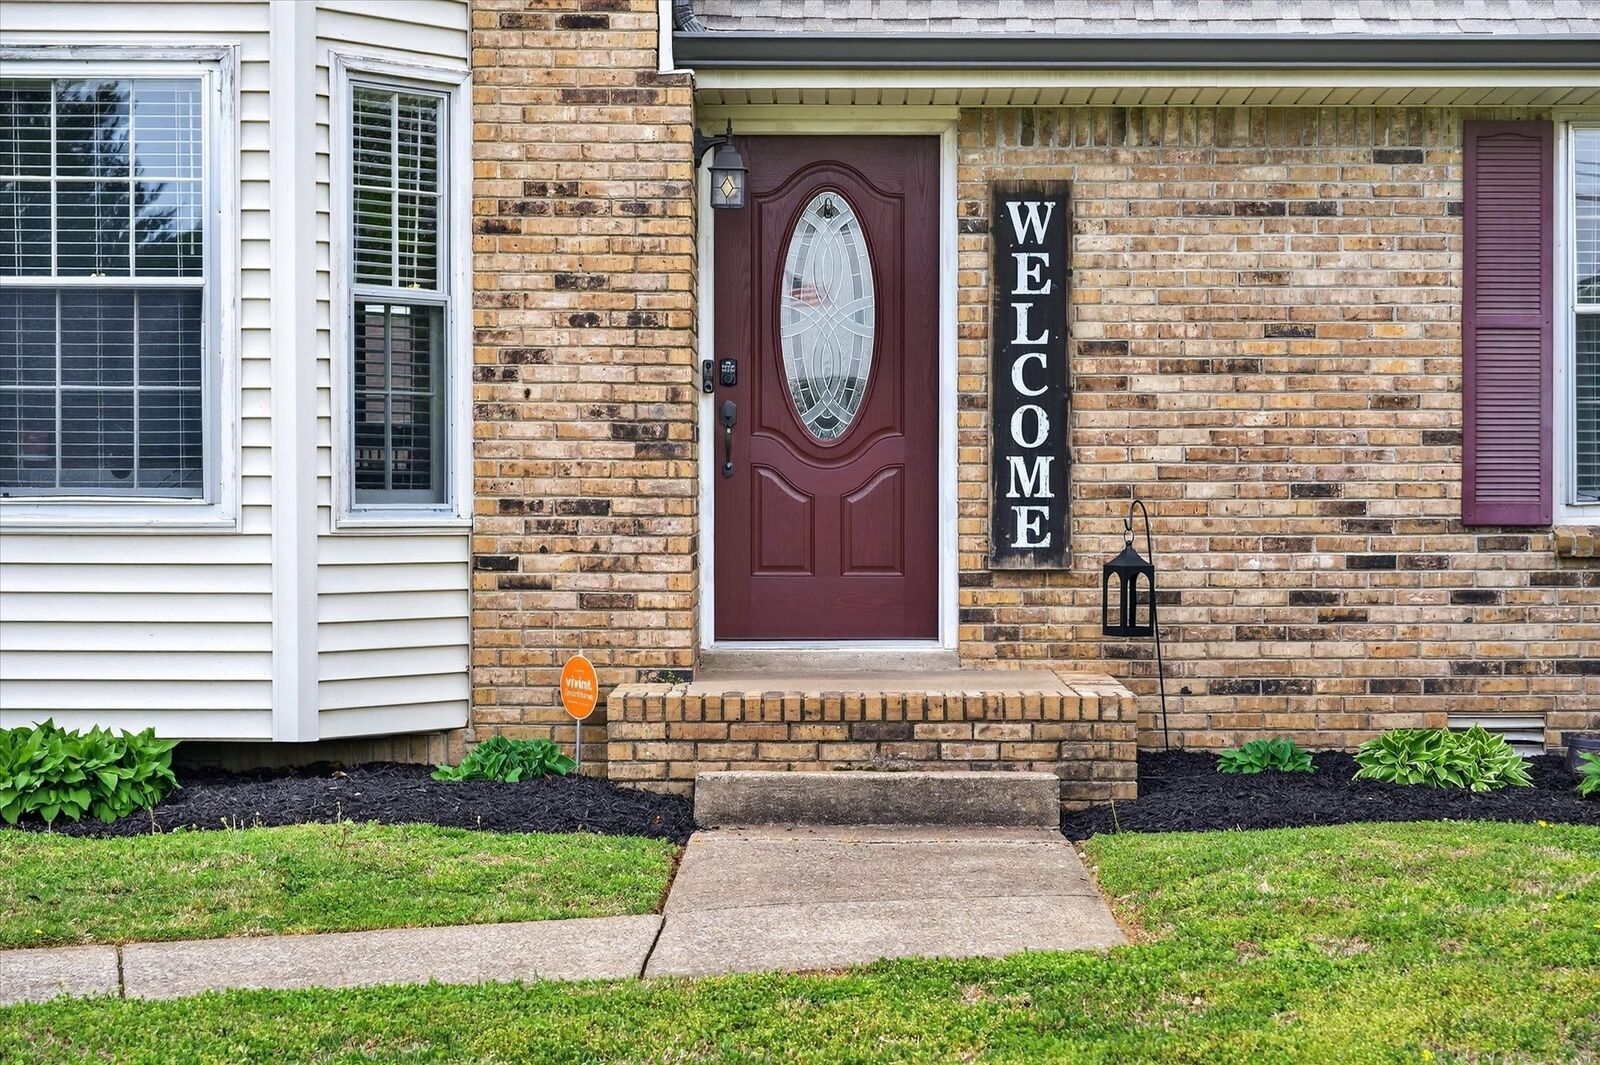
- Brick
- Roof: Shingle
Utility Information
- Utilities: Electricity Available, Natural Gas Available, Water Available
- Sewer: Public Sewer
- Energy: Windows
School Information
- Elementary School: Norman Smith Elementary
- Middle School: Montgomery Central Middle
- High School: Montgomery Central High
Parking
- Driveway
- Detached
- Concrete
- Garage Faces Rear
Stories
- 2
Living Area
- 2,019 sqft
Location
Estimated Monthly Mortgage Payment
*Based on Fixed Interest Rate withe a 30 year term, principal and interest only
Listing price
Down payment
%
Interest rate
%Mortgage calculator estimates are provided by C21 Platinum Properties and are intended for information use only. Your payments may be higher or lower and all loans are subject to credit approval.
Disclaimer: Square footage is based on information available to agent, including County records. Information has not been verified by agent and should be verified by buyer.
Based on information submitted to the MLS GRID as of 7/30/2026 15:33. All data is obtained from various sources and may not have been verified by broker or MLS GRID. Supplied Open House Information is subject to change without notice. All information should be independently reviewed and verified for accuracy. Properties may or may not be listed by the office/agent presenting the information.



Step inside, and the house holds it own. The primary suite is on the main level, with a large walk-in closet and full bath. Right around the corner you've got a guest bath and laundry - all this without climbing a single stair for everyday living. The open living, dining, and kitchen area is made for both quiet nights in and easy hosting, with stainless appliances (all less than two years old) and a beautiful gas stove.
Upstairs, two oversized bedrooms and a flexible bonus room give you options: home office, playroom, second living area, or a fourth bedroom — your call. Every room here runs bigger than average, so bring your real furniture; it'll fit.
Recent updates include a new roof and water heater (both within the last two years), so you can move in without worrying about big-ticket items. This well-cared-for, spacious home is ready for its next chapter. Come see if it's yours!