

Listing Courtesy of: REALTRACS as distributed by MLS GRID / Listed By: Lillian Long, Century 21 Platinum Properties
1832 Palamino Dr Clarksville, TN 37042
Active (6 Days)
$287,500 (USD)
Description
MLS #:
RTC3305295
RTC3305295
Taxes
$1,765
$1,765
Lot Size
0.26 acres
0.26 acres
Type
Single-Family Home
Single-Family Home
Year Built
1985
1985
Style
Ranch
Ranch
Views
Trees/Woods
Trees/Woods
County
Montgomery County
Montgomery County
Listed By
Lillian Long, Century 21 Platinum Properties
Source
REALTRACS
Last checked Jul 30 2026 at 2:03 PM GMT+0000
REALTRACS
Last checked Jul 30 2026 at 2:03 PM GMT+0000
Bathroom Details
- Full Bathrooms: 2
Interior Features
- Extra Closets
- Ceiling Fan(s)
- Walk-In Closet(s)
- High Speed Internet
Subdivision
- Ranch Hill
Property Features
- Fireplace: 1
Heating and Cooling
- Central
- Electric
- Central Air
- Ceiling Fan(s)
Basement Information
- Finished
- Full
Flooring
- Vinyl
- Tile
Exterior Features
- Brick
- Roof: Metal
Utility Information
- Utilities: Electricity Available, Water Available, Cable Connected
- Sewer: Public Sewer
- Energy: Water Heater
School Information
- Elementary School: Ringgold Elementary
- Middle School: Kenwood Middle School
- High School: Kenwood High School
Parking
- Driveway
- Garage Faces Rear
Stories
- 1
Living Area
- 1,825 sqft
Location
Estimated Monthly Mortgage Payment
*Based on Fixed Interest Rate withe a 30 year term, principal and interest only
Listing price
Down payment
%
Interest rate
%Mortgage calculator estimates are provided by C21 Platinum Properties and are intended for information use only. Your payments may be higher or lower and all loans are subject to credit approval.
Disclaimer: Square footage is based on information available to agent, including County records. Information has not been verified by agent and should be verified by buyer.
Based on information submitted to the MLS GRID as of 7/30/2026 14:03. All data is obtained from various sources and may not have been verified by broker or MLS GRID. Supplied Open House Information is subject to change without notice. All information should be independently reviewed and verified for accuracy. Properties may or may not be listed by the office/agent presenting the information.



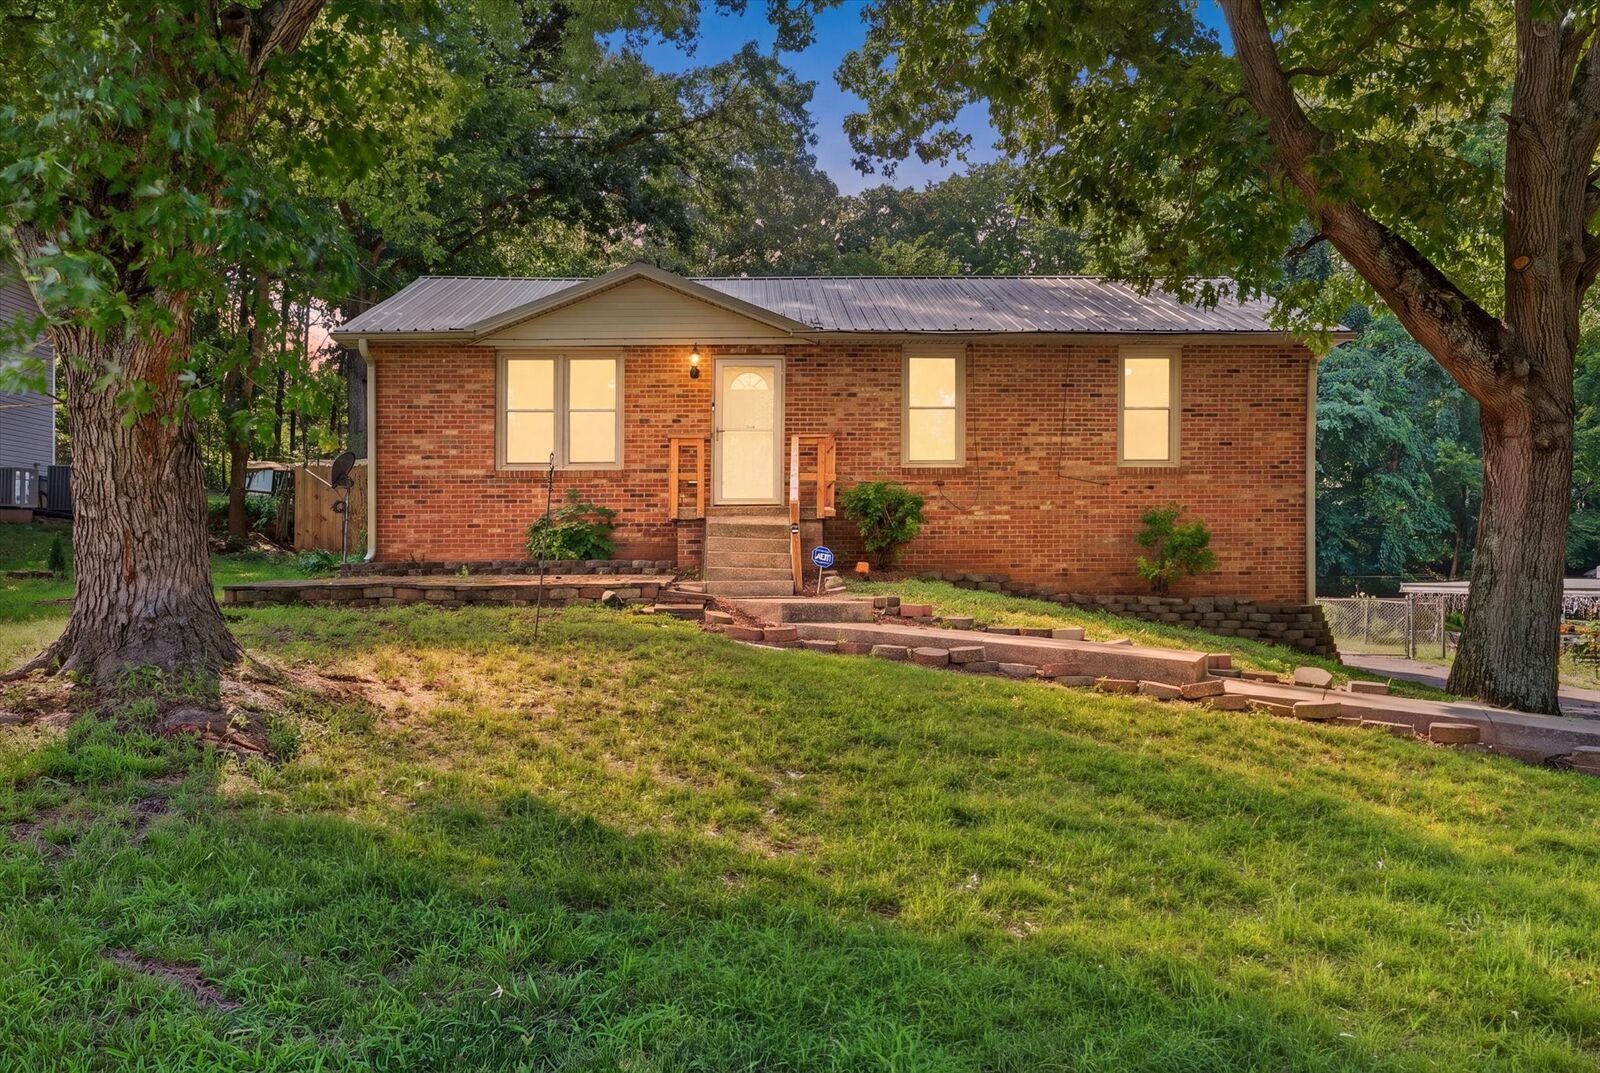
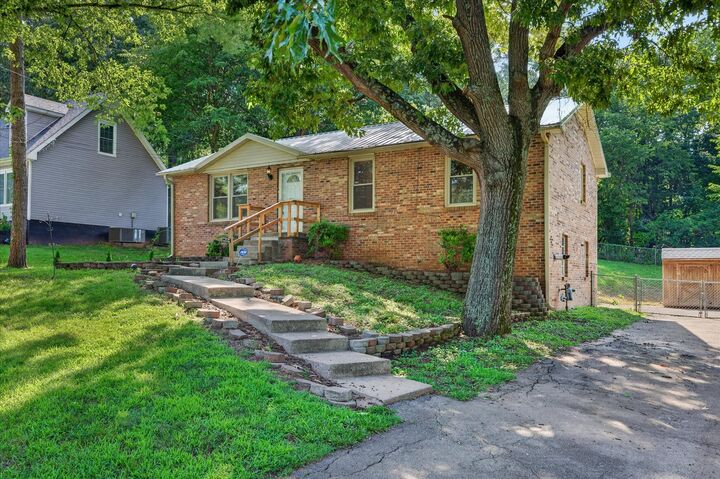
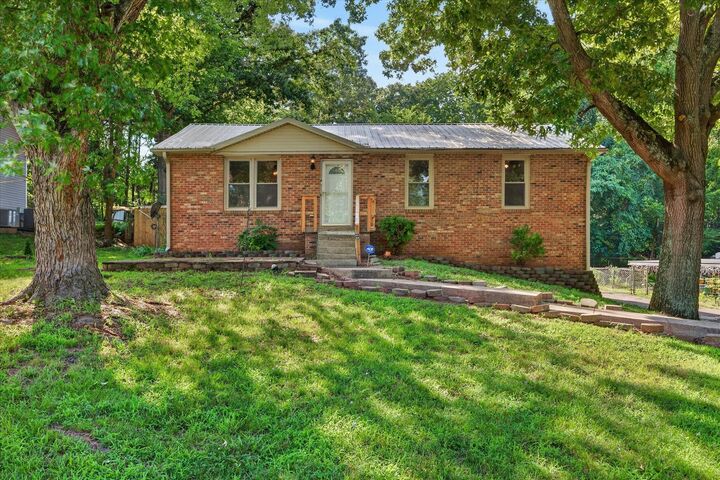
Looking for a home that's been updated and built to last? This charming, move-in ready 1,825-square-foot ranch with a fully finished basement offers the space, privacy, and long-term value that's hard to find. One of the standout features is the durable metal roof, known for its exceptional longevity and peace of mind for years to come. You'll also appreciate the tankless water heater—a premium upgrade that provides endless hot water while helping improve energy efficiency. The main level features 3 bedrooms, a full bathroom, fresh paint, and new vinyl flooring throughout—with no carpet anywhere. The bright kitchen offers white cabinetry, stainless steel appliances, a center island, a spacious eat-in area, and a window above the sink overlooking the peaceful backyard. Downstairs, the fully finished basement adds incredible flexibility with a large second living area centered around a cozy gas fireplace, a second full bathroom, and endless possibilities for a media room, home office, gym, guest suite, or playroom. Step outside to enjoy the oversized deck overlooking a fully fenced backyard that backs to nothing but mature woods—offering peaceful views, added privacy, and no backyard neighbors. Whether you're sipping your morning coffee, gardening, or even keeping a few chickens, this backyard gives you the freedom to enjoy country-style living while still being close to everything. A storage shed is included, and the long driveway leads to a rear-entry garage with plenty of additional parking. With NO HOA, major updates already completed, seller concessions available, and a convenient location near restaurants, schools, parks, and Fort Campbell, this charming home is the perfect blend of comfort, privacy, and value. Come see why this one feels like home!