

Listing Courtesy of: REALTRACS as distributed by MLS GRID / Listed By: D.R. Horton
321 Apolo Pvt Way Gallatin, TN 37066
Pending (19 Days)
$379,990 (USD)
Description
MLS #:
RTC3270543
RTC3270543
Type
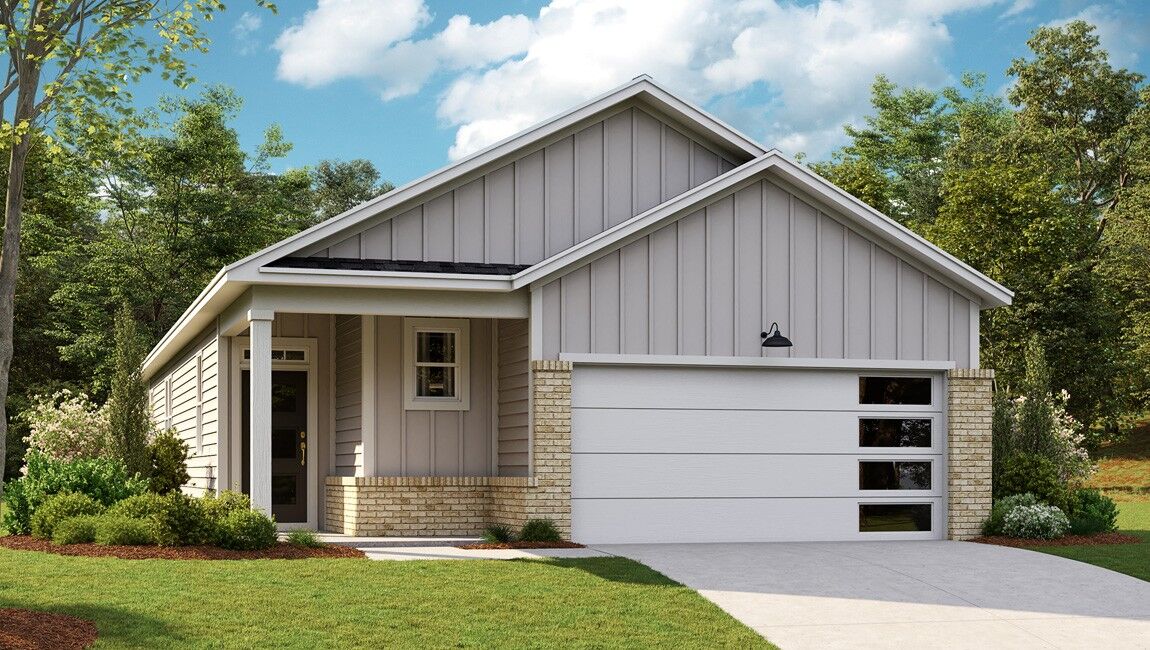
Single-Family Home
Single-Family Home
Year Built
2026
2026
Style
Cottage
Cottage
County
Sumner County
Sumner County
Listed By
Tammy Chambers, D.R. Horton
Source
REALTRACS
Last checked Jul 30 2026 at 11:02 AM GMT+0000
REALTRACS
Last checked Jul 30 2026 at 11:02 AM GMT+0000
Bathroom Details
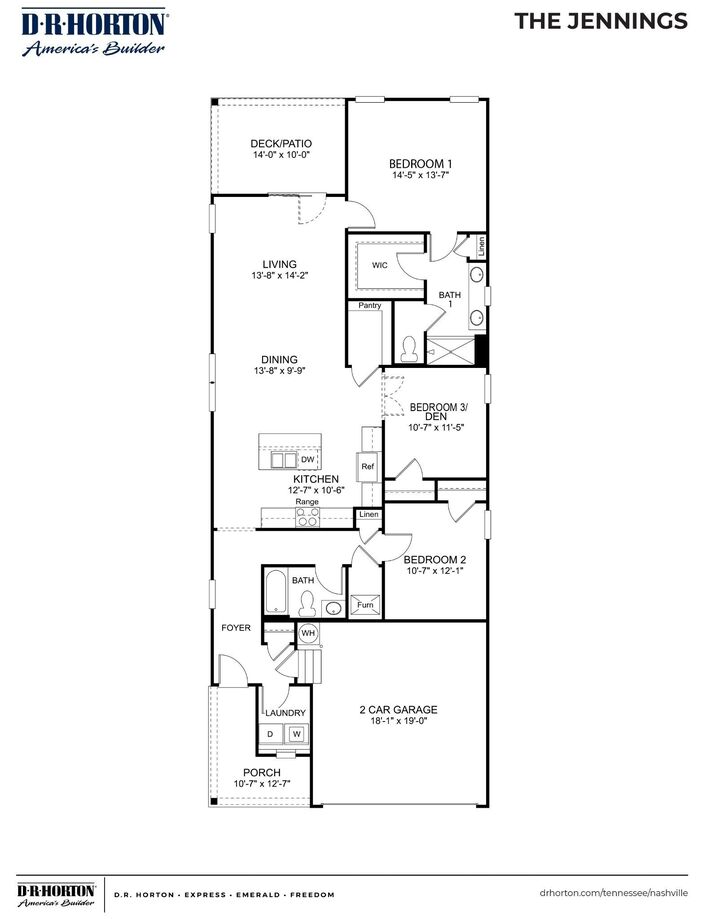
- Full Bathrooms: 2
Interior Features
- Extra Closets
- Walk-In Closet(s)
- Smart Thermostat
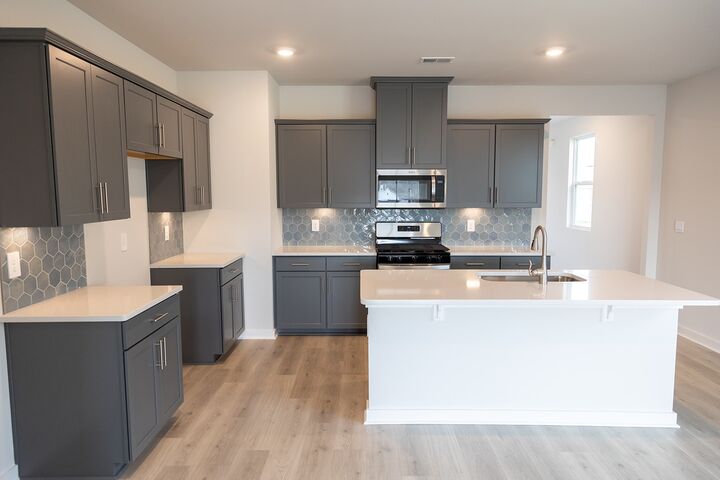
- Pantry
- Open Floorplan
- Entrance Foyer
Subdivision
- Nexus
Senior Community
- Yes
Heating and Cooling
- Furnace
- Natural Gas
- Central Air
Homeowners Association Information
- Dues: $270
Flooring
- Laminate
- Tile
Exterior Features
- Fiber Cement
- Stone
Utility Information
- Utilities: Natural Gas Available, Water Available
- Sewer: Public Sewer
- Energy: Water Heater
School Information
- Elementary School: Howard Elementary
- Middle School: Joe Shafer Middle School
- High School: Gallatin Senior High School
Parking
- Driveway
- Attached
- Concrete
Stories
- 1
Living Area
- 1,550 sqft
Location
Estimated Monthly Mortgage Payment
*Based on Fixed Interest Rate withe a 30 year term, principal and interest only
Listing price
Down payment
%
Interest rate
%Mortgage calculator estimates are provided by C21 Platinum Properties and are intended for information use only. Your payments may be higher or lower and all loans are subject to credit approval.
Disclaimer: Square footage is based on information available to agent, including County records. Information has not been verified by agent and should be verified by buyer.
Based on information submitted to the MLS GRID as of 7/30/2026 11:02. All data is obtained from various sources and may not have been verified by broker or MLS GRID. Supplied Open House Information is subject to change without notice. All information should be independently reviewed and verified for accuracy. Properties may or may not be listed by the office/agent presenting the information.



Enjoy outdoor living with an optional screened porch, perfect for relaxing insect-free. The attached two-car garage provides convenience and extra storage. Plus, the Jennings is equipped with the latest smart home technology, offering control over security, climate, and more right at your fingertips. The Jennings floorplan combines style, comfort, and modern amenities perfectly. Contact us today to learn more and schedule a tour.
NOW OPEN - 3-Acre recreation facility exclusive to Nexus South 55+ Active Adult Community! Expansive 10,000+ sq ft clubhouse with main hall & fireplace, lounge, multi-purpose room, fitness center, yoga/aerobics studio, indoor fireplace, large covered patio and restrooms. Enjoy the outdoors with a combination resort-style/lap pool, eight pickleball courts, two tennis courts, two bocce ball courts, outdoor dining with firepit, raised garden area, event lawn, covered breezeway, outdoor picnic area and more.